
Outdoor Living Perth
Outdoor living is a quintessential part of life in Perth. Long summers, mild winters and the kind of lifestyle that spills outside from breakfast through to late evening. The potential is there in almost every property. What most homes miss is a space that’s actually built to match it.
Kinetic Landscaping designs and builds outdoor living spaces across Perth’s northern suburbs – handling everything that makes a backyard worth spending time in – completed by one experienced and local team.
Pergolas, decking and alfrescos constructed to handle summer heat, coastal exposure and the conditions of northern suburbs blocks.
We build functional outdoor spaces around how you live – entertaining, relaxing, family – not just what looks good in a render.
From paving and structural elements through to lighting and garden features – everything to complete your space, handled by one team.
Make The Most Of Perth's Climate
In Perth’s northern suburbs, the outdoor season doesn’t really end, it shifts. Long summer evenings give way to winter afternoons and a well-constructed outdoor space gets used year-round. The opportunity isn’t only a better looking backyard. It’s an extension of your home that your family can actually use.
Most properties feature a suitable footprint for it but lack a space with a considered design and build. A functional space implements the right structural elements for shade and shelter, durable surfaces that withstand the climate, lighting that make the space usable after dark and practical features to finish it off.
A well-designed outdoor living area adds measurable value to your property. For homes in Perth’s northern suburbs, where outdoor entertaining culture runs deep, it’s one of the most effective investments a homeowner can make.
Kinetic Landscaping has been creating functional living spaces for over 25 years. We understand the conditions in the area – coastal exposure, sandy soil and intense summer heat – and we build to suit them.
Outdoor Living Spaces We Design & Build
A functional outdoor living space is comprised of several considered elements working together. We handle it all as part of a wider outdoor build.
Pergolas
Freestanding and attached pergolas for year-round shade and shelter. Sized for your block and council requirements.
Decking
Timber and composite decking for alfresco and entertaining areas. Built for Perth’s climate and coastal conditions.
Paving & Alfresco Areas
Surface options for outdoor entertaining spaces, pool surrounds and garden paths, designed for usability all year round.
Privacy Screens, Fencing & Gates
Enclosure and screening that turns your backyard into a private sanctuary – custom-designed to suit your block.
Garden Lighting
Alfresco, feature and path lighting that extends your outdoor space into the evening. Custom-designed and installed.
Fire Pits
We supply and install fire pits to extend the evening and give your outdoor area a natural gathering point.
Water Features
A well-placed water feature adds sound, movement and calm to a finished space. A finishing detail that elevates the result.
Day Seats & Raised Garden Beds
Custom day seats, raised garden beds and planter boxes that add structure and character to your outdoor space.
Why Choose Kinetic Landscaping For Your Outdoor Living Space
An outdoor living build is a significant investment, and the concern for most clients is whether it will be well built, look right and hold up over time. Here’s what makes the difference with Kinetic Landscaping.
Built To Last in Perth’s Conditions
We specify materials and construction methods suited to where your property is. An outdoor structure that looks great on day one but deteriorates within a few years isn’t a result we’re willing to put our name on.
Designed For How You Live After Dark
Outdoor living doesn’t stop when the sun goes down. We design and build spaces that work through the evening – the right lighting, shelter and enclosure to make the space genuinely usable year-round, not just on summer afternoons.
You Deal With Bel & Jeremiah Directly
From consultation through to final walkthrough, you’re dealing with the same people. No handoffs or subcontractors on site. Bel and Jeremiah are accountable for each project they take on and you can reach them directly.
What Our Clients Say
Posted on Google
 martin curtis
Trustindex verifies that the original source of the review is Google.
I am very pleased with the work that Kinetic have done at my house; it's really transformed the spaces. The Kinetic team were friendly and professional, and made sure that everything was tidy when they had finished.Posted on Google Jann PageAbsolutely Professional Workmanship and attention to detail. Professional solutions to any problems encountered along the way. Trusted work people on our property and kindness to elders as we are beyond and above. So pleased with Absolutely everything from start to finish 🙌 ❤️Posted on Google
 Mortimore TVKinetic did a fantastic job removing our old, poorly constructed landscaping. They were able to overcome the challenges of a very wide awkwardly sloping block (old unretained Alkimos Beach) to ensure the replacement limestone walls and paving looked natural and aesthetically appealing. They were happy to adapt to some design changes along the way with zero fuss and ensured everything was left tidy and clean before leaving. We have already received positive reviews from the neighbours. If you have to wait a while for availability, it’s worth the wait to get it done properly.Posted on Google
 Kevin BielefeldtWe recently had our front and backyard completely transformed by Jera and Bel from Kinetic Landscaping, and we honestly couldn’t be happier. From the very first contact through to completion, their communication was far better than any other landscaping company we dealt with. They really listened to our ideas and then used their expertise to improve and refine them into something even better than we had imagined. They delivered everything on time and stuck to the agreed timelines, and throughout the job they were flexible and constantly checked in with us asking questions to make sure the work suited our needs and expectations. It genuinely felt like they cared about getting it right, not just finishing the job. The finished result is a space we are extremely proud of. They’ve even continued to help afterwards, giving advice on additional plants, pots, and the sprinkler setup so the garden stays looking its best. Thank you for making our dream a reality. We highly recommend Jera and Bel at Kinetic Landscaping!Posted on Google
 Vanessa SummersKinetic Landscaping quoted and processed the work really quickly. They kept in touch and understood that we needed the work completed quickly before we had paving done. They were professional and got the work done. Thank you for always keeping in contact with time frames. Highly recommend.Posted on Google
 Kerrie SmithHad a flawless experience with Jera and Bel from Kinetic Landscaping. The work they did was amazing and I couldn't be happier. They accommodated all of my procrastinating with making decisions and were spot on with communication. The space has been transformed from bland to beautiful. Now I just have to furnish with plants and some comfy chairs and that's where you'll find me. Would absolutely recommend if you want top quality workmanship.Posted on Google
 Chris SmithI cannot recommend Kinetic Landscaping highly enough. Bel, Jeremiah, Reece and Blair transformed my front and back yards into a beautiful, tranquil garden to enjoy. Bel's ideas and suggestions about outdoor wall art, pots and decorative screens together with her knowledge of native plants has made my garden a place of beauty. Jeremiah's knowledge and high craftsmanship with paving, fencing and garden design is awesome. The wonderful team at Kinetic were friendly, hard-working and reliable. They really care about customer satisfaction and attention to detail. Nothing was ever too much trouble for them. Thank you so much for everything guys. Christine. Butler.
Our Proven Process
Getting your outdoor living space underway starts with a conversation. Here’s how it works.
Step 1 – Tell Us About Your Project
Fill in our quote form – it takes a couple of minutes and covers what you’re hoping to create, your budget and the space you’re working with.
Step 2 – Onsite Consultation
Bel or Jeremiah will come to your property, walk the site and talk through design, material and layout options. This is where the vision starts taking shape, and where factors like sun orientation, evening use, coastal exposure and council requirements are considered.
Step 3 – Detailed Scope & Quote
You’ll receive a clear quote with no hidden costs. We’ll outline the build timeline, flag any council approval requirements and confirm what’s included from site prep through to finishing details.
Step 4 – We Get To Work
From the first day on site through to the finishing touches, we keep you updated across the project timeline. The result is an outdoor space your family will actually use.
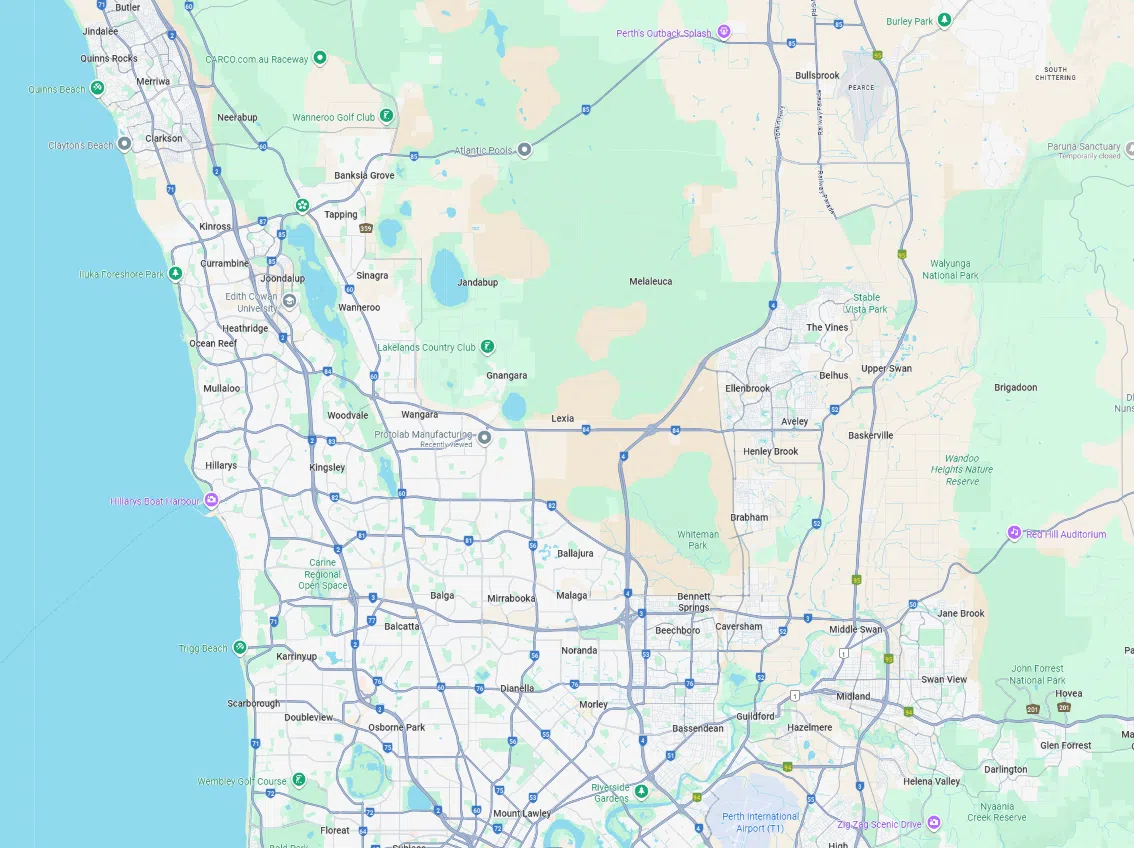
Outdoor Living Spaces Across Perth's Northern Suburbs
We design and build outdoor living spaces across Perth’s northern suburbs, with deep experience in the residential areas where entertaining is commonplace. If your property is in Alkimos, Eglinton, Yanchep, Two Rocks, Quinns Rocks, Mindarie, Clarkson or Joondalup, you’re in our service area.
Many of the properties we work on in this region sit on generous blocks with potential for outdoor living spaces, providing the approach matches the conditions. Coastal exposure affects material selection and structural design. Sandy soils affect groundworks and drainage. We factor all of it in from the outset, so the finished space performs as well as it looks.
Frequently Asked Questions
Do I Need Council Approval For A Pergola Or Alfresco Structure?
In most cases, yes. Pergolas and attached alfresco structures above a certain size require a building permit in Western Australia. The requirements vary depending on the structure’s dimensions, placement on the block and your local council. We manage the approval process on your behalf as part of the project, so you won’t need to deal with paperwork directly. We’ll flag what’s required at the quote stage before any work begins.
What Materials Do You Recommend For Outdoor Structures In Perth's Climate?
It depends on the location of your property and the style you prefer. For coastal suburbs, material selection matters as salt air accelerates corrosion and deterioration in lower-grade materials. We’ll talk through the options at the consultation and recommend what performs well in your specific conditions, whether it’s composite decking, treated timber, powder-coated steel or other materials suited to the build.
Can You Help With The Design, Or Do I Need To Come With Plans?
You don’t need plans. Most clients come to us with a rough idea, whether that’s a saved photo, a sense of how they want the space to feel or simply a budget and an empty yard. Our team will walk the space with you and work through the design from there. If your project is more complex and benefits from formal drawings, we’ll talk through that as part of the process.
How Long Does An Outdoor Living Project Typically Take?
It depends on the scope. Full outdoor living space builds can take several weeks. If council approval is required, this can extend longer depending on their turnaround time. We’ll give you a realistic timeline as part of your quote and keep your updated throughout.
Do You Handle The Full Build, Or Just Parts Of It?
The full build. Kinetic Landscaping handles everything from initial groundworks through to finishing details – structure, paving, lighting, privacy screens, garden elements and more. You don’t need to bring in sperate trades or manage sequencing yourself. One team, one point of contact and one finished result.
Can Outdoor Living Work Be Added Without Disturbing An Existing Garden?
Generally yes, though it depends on where the structure is going and what’s already there. At the onsite consultation, Bel or Jeremiah will assess the existing space and talk through how the build can be sequenced to minimise disruption to what you want to keep. In some cases there’s unavoidable disturbance during groundworks or paving. We’ll always be upfront about any disturbances to existing gardens before the work starts.